

$422,990
2,010 sq ft
3 Bedrooms
2.5 Bathrooms
2 Car Garages
2,010 sq ft
3 Bedrooms
2.5 Bathrooms
2 Car Garages
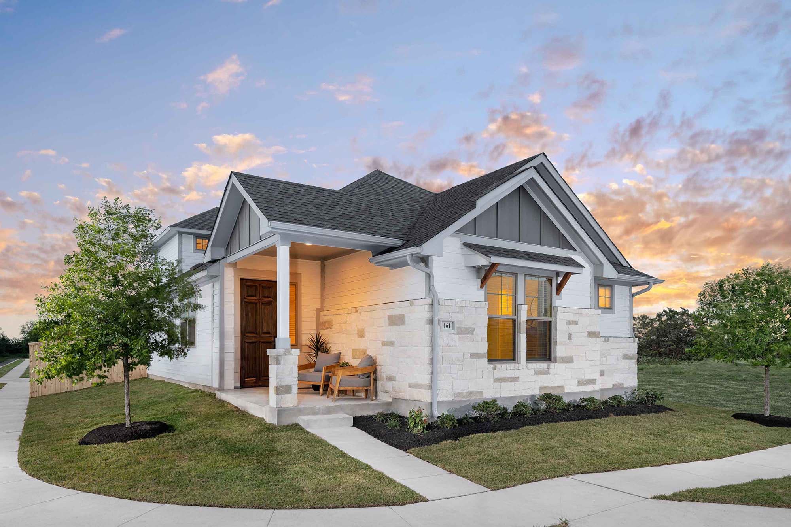
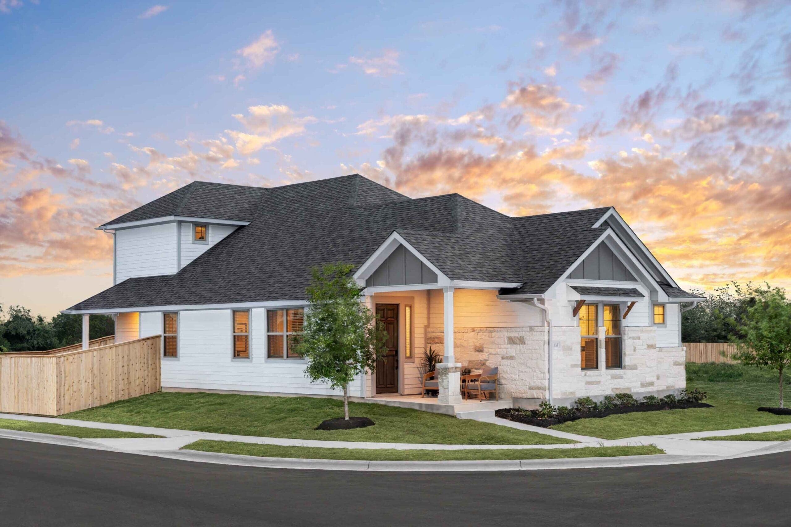
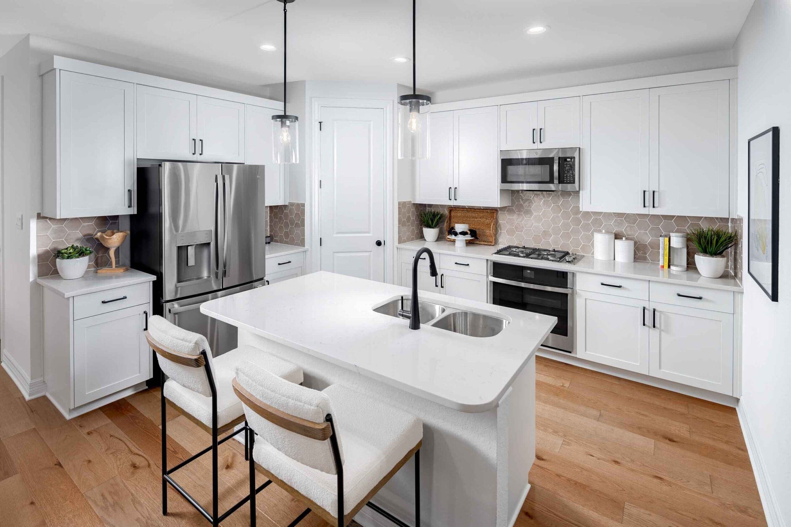
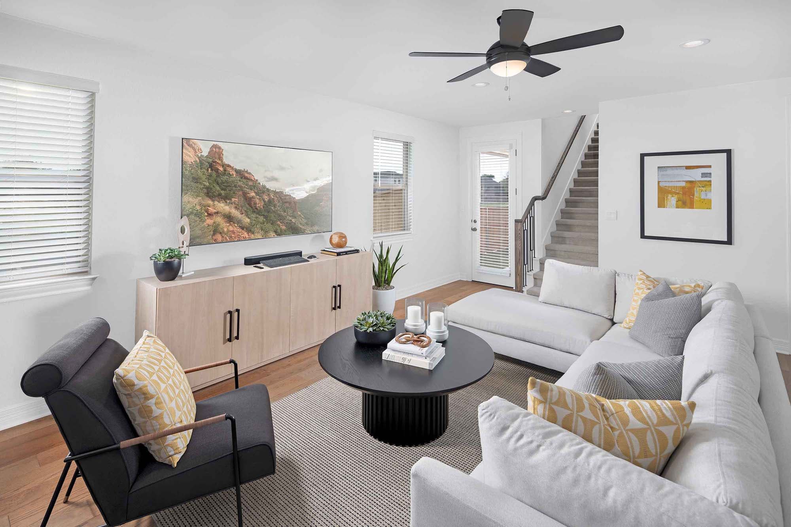
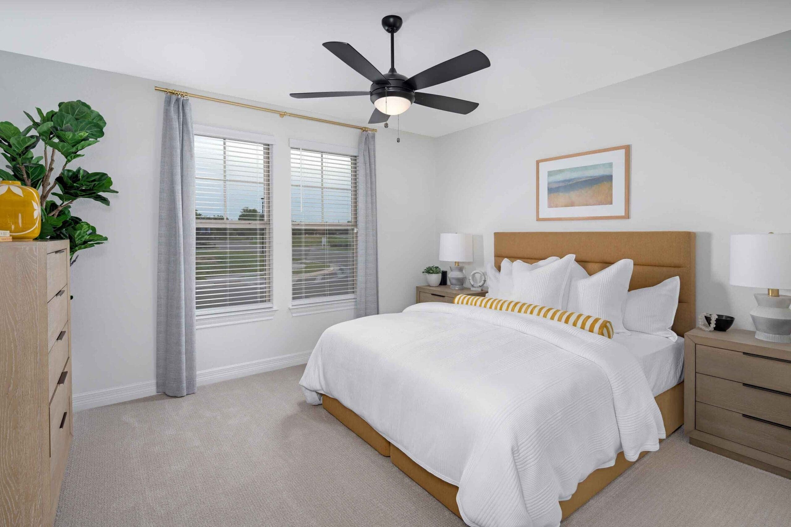
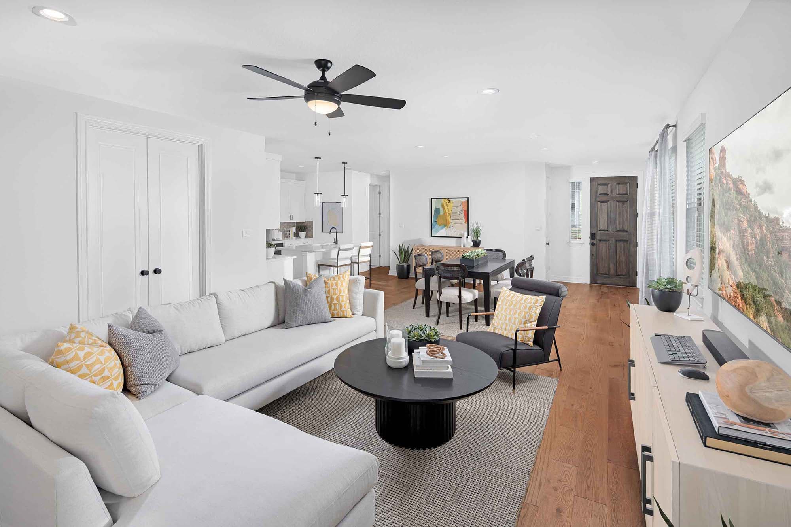
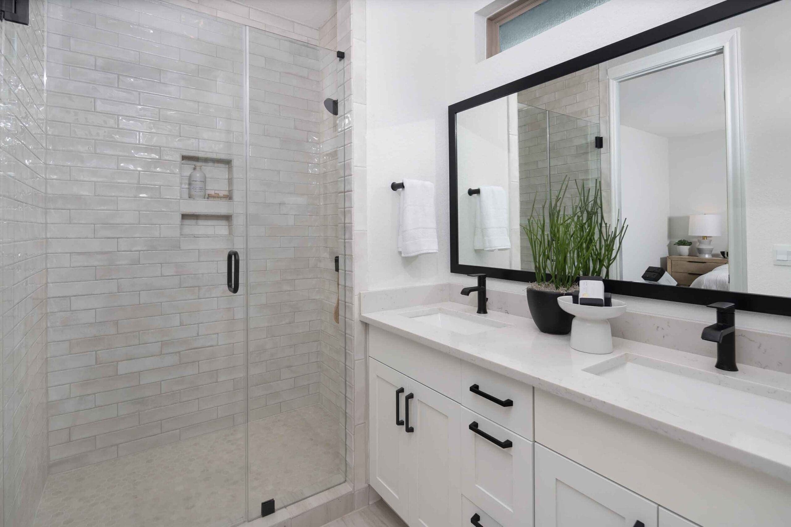
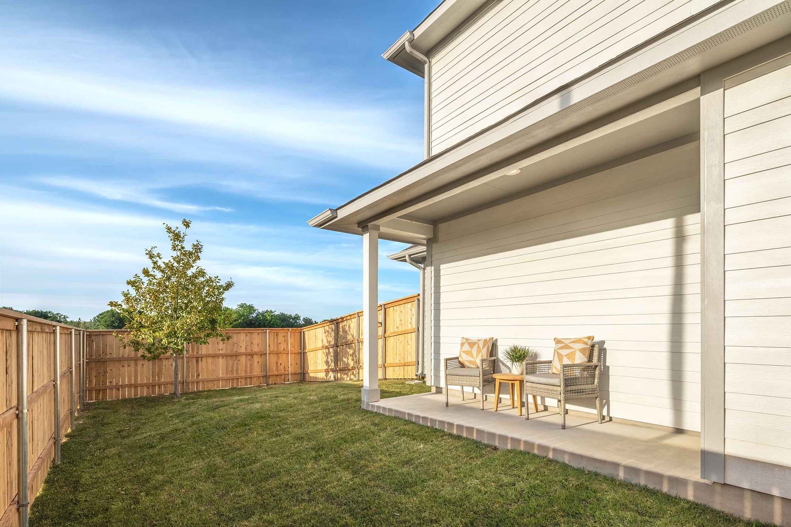
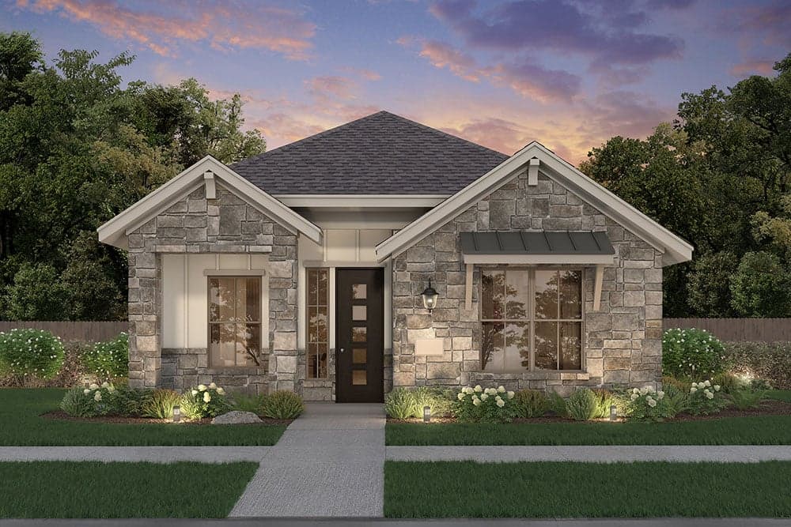
Welcome to the Brooke floorplan at The Porch at Du Pre. On the main floor, you’ll find a 2-car garage with adjacent storage. The central living area features the spacious great room, perfect for gatherings and relaxation, adjacent to the dining area and a well-equipped kitchen with essential amenities and an island for added convenience. The primary bedroom is located on the first floor for added convenience. Additionally, Bedroom 4 is situated on the first floor but can be upgraded to an optional study, providing flexibility to accommodate your lifestyle preferences. Going upstairs, Bedroom 3 provides ample space for family or guests, with a loft area adjacent to it, offering additional flexible living space. Bedroom 2 also includes a walk-in closet for convenient storage. With thoughtfully designed spaces throughout, the Brooke floorplan provides a comfortable and modern living experience across two levels.
Highlights

Driving Directions
161 International StBuda, TX 78610Brooke at The Porch at Du Pre

Self-Guided Tours Are Available Now
Experience a new way to discover your next home — on your own time. Our self-guided tour technology gives you secure, independent access to explore new homes when it's most convenient for you. If you have any questions, our Risewell Support Team is always here to help.

| Home for Sale | Details | Homesite | Price | Plan | Date Available |
|---|---|---|---|---|---|
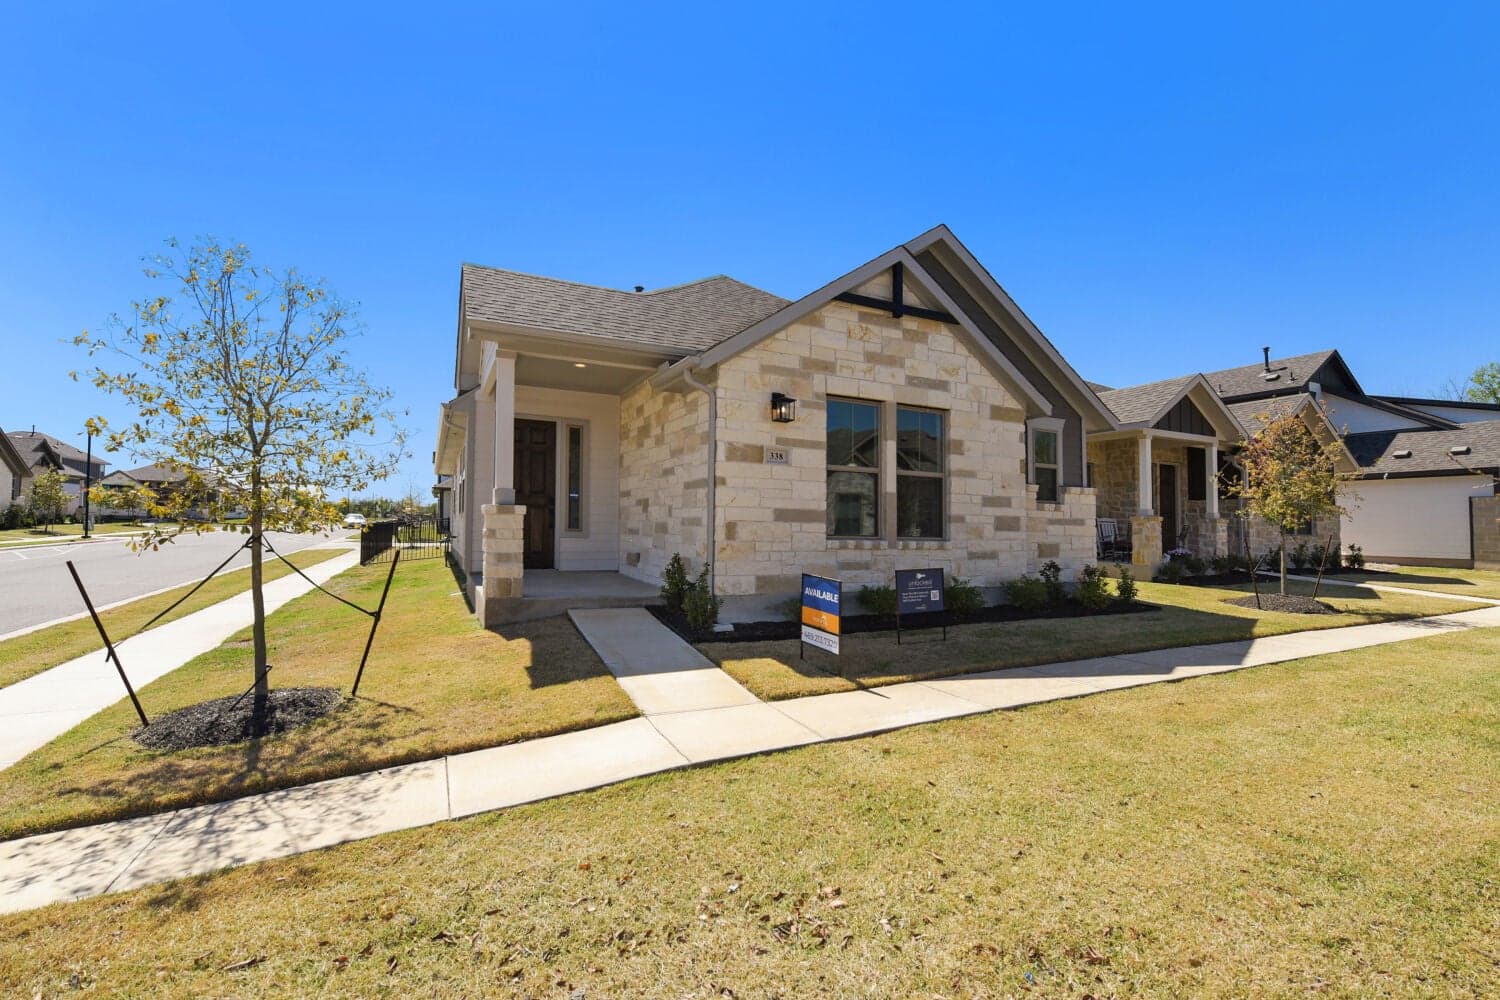 Move-In Ready | 338 Orleanian Drive
| 9 | $396,840 | Brooke | Immediate Move In |
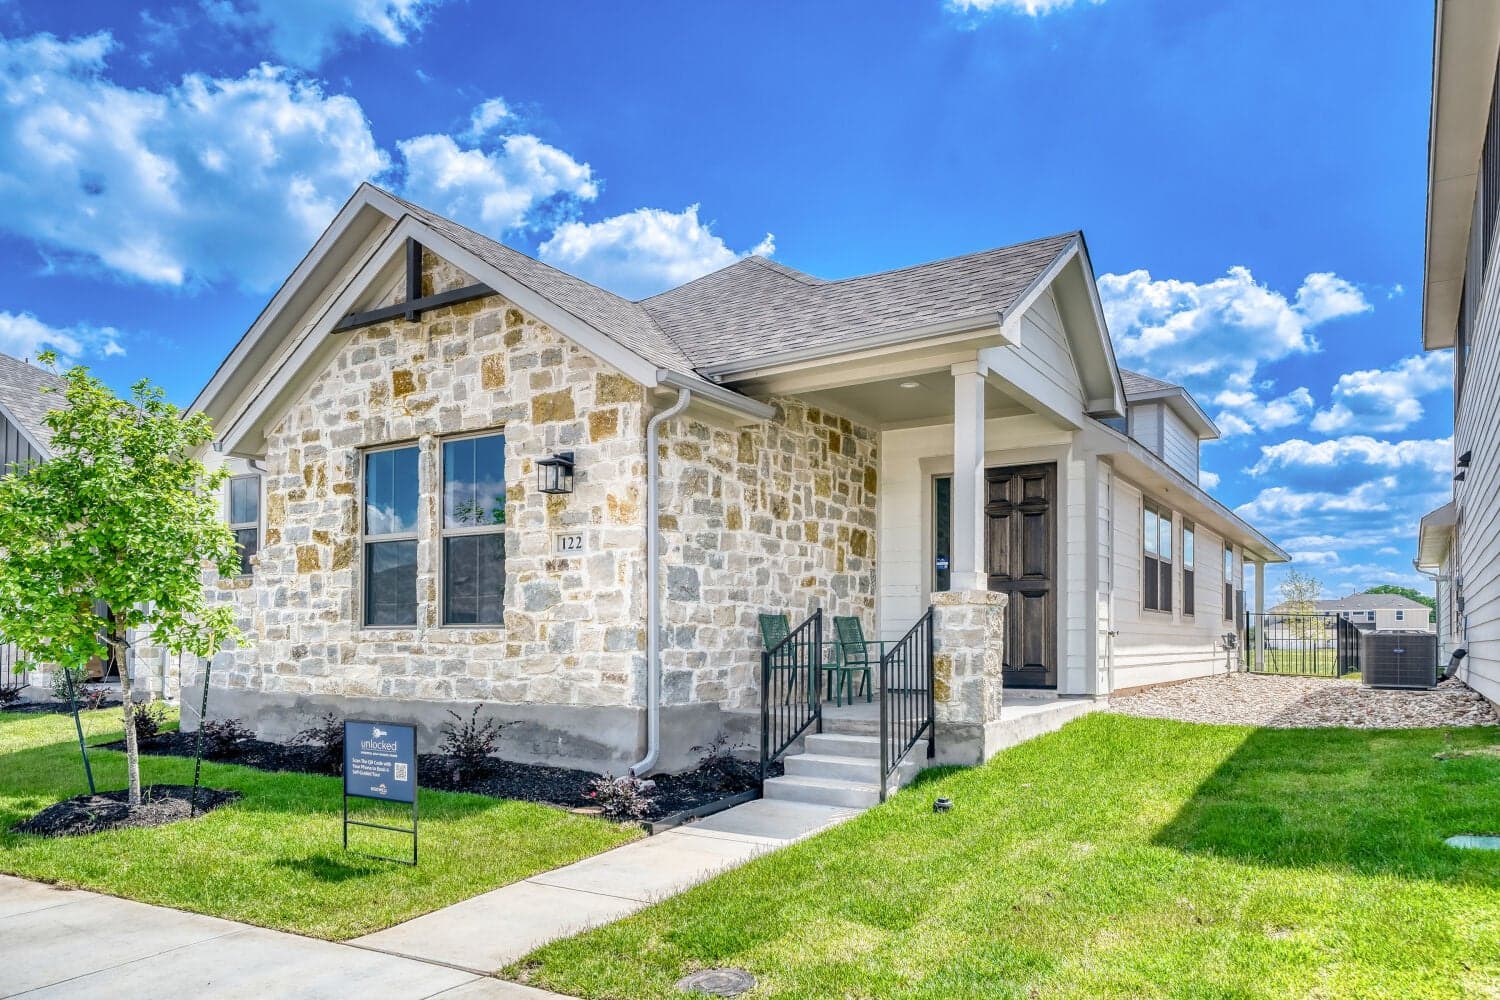 Move-In Ready | 122 International Street
| 50 | $397,990 | Brooke | Immediate Move In |
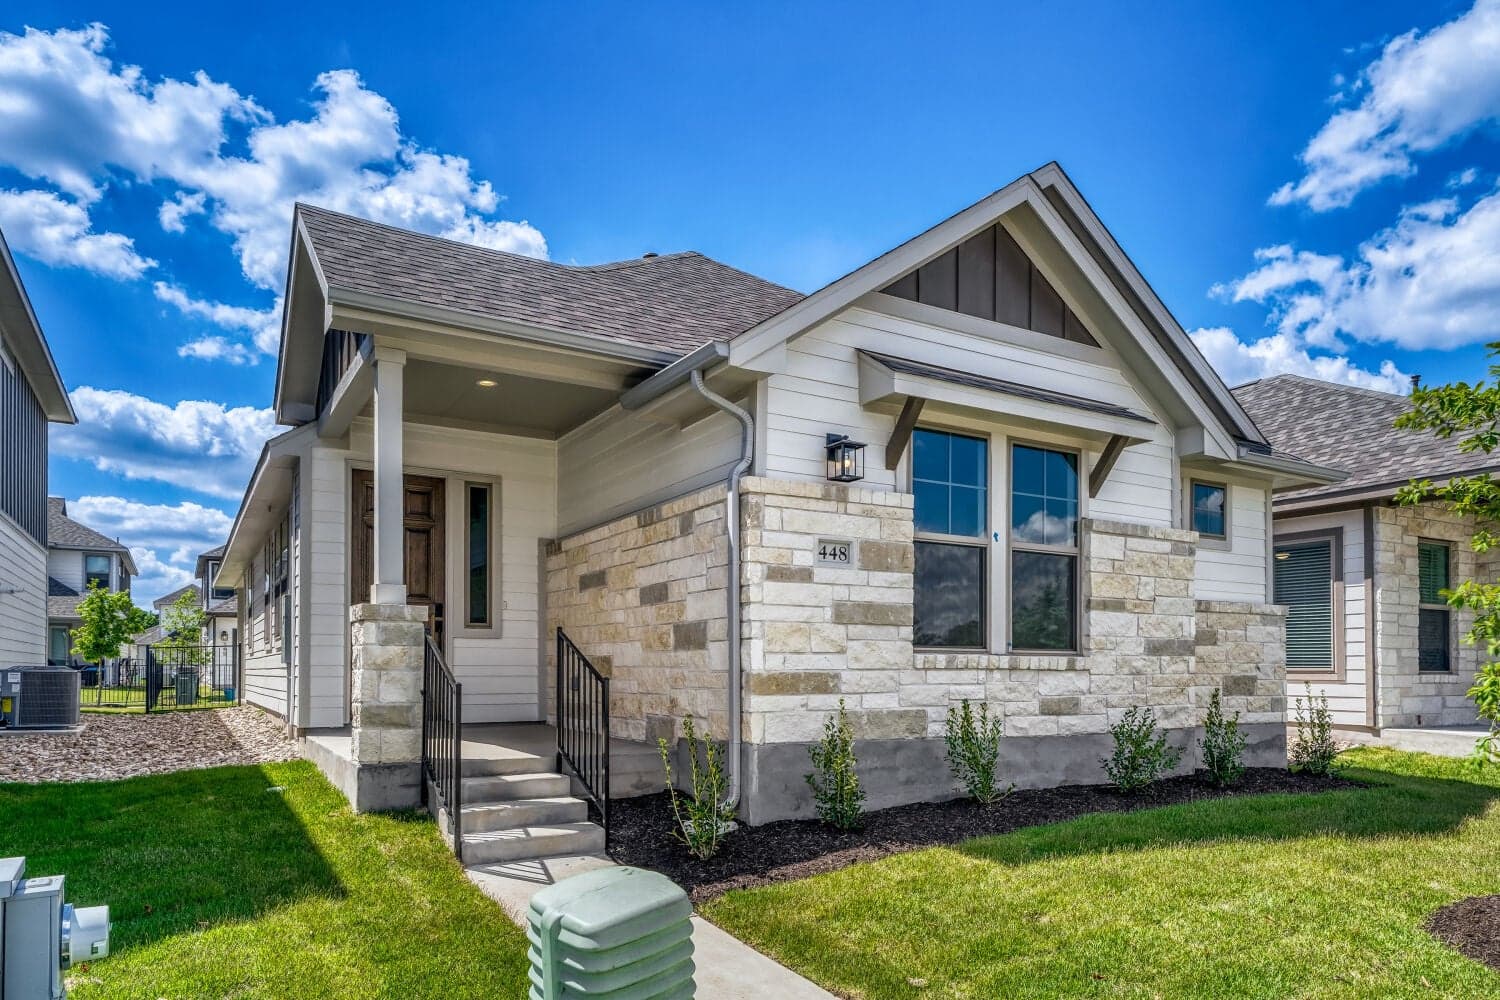 Move-In Ready | 448 Burlington Drive
| 34 | $399,990 | Brooke | Immediate Move In |
Home for Sale
Details
338 Orleanian Drive
Homesite
9
Price
$396,840
Plan
Brooke
Date Available
Immediate Move In
Home for Sale
Details
122 International Street
Homesite
50
Price
$397,990
Plan
Brooke
Date Available
Immediate Move In
Home for Sale
Details
448 Burlington Drive
Homesite
34
Price
$399,990
Plan
Brooke
Date Available
Immediate Move In
Call For Availability
Buda | Priced from $371,990
Up to:
1,421
SQUARE FEET
3
BEDROOMS
2
BATHS
2
GARAGES
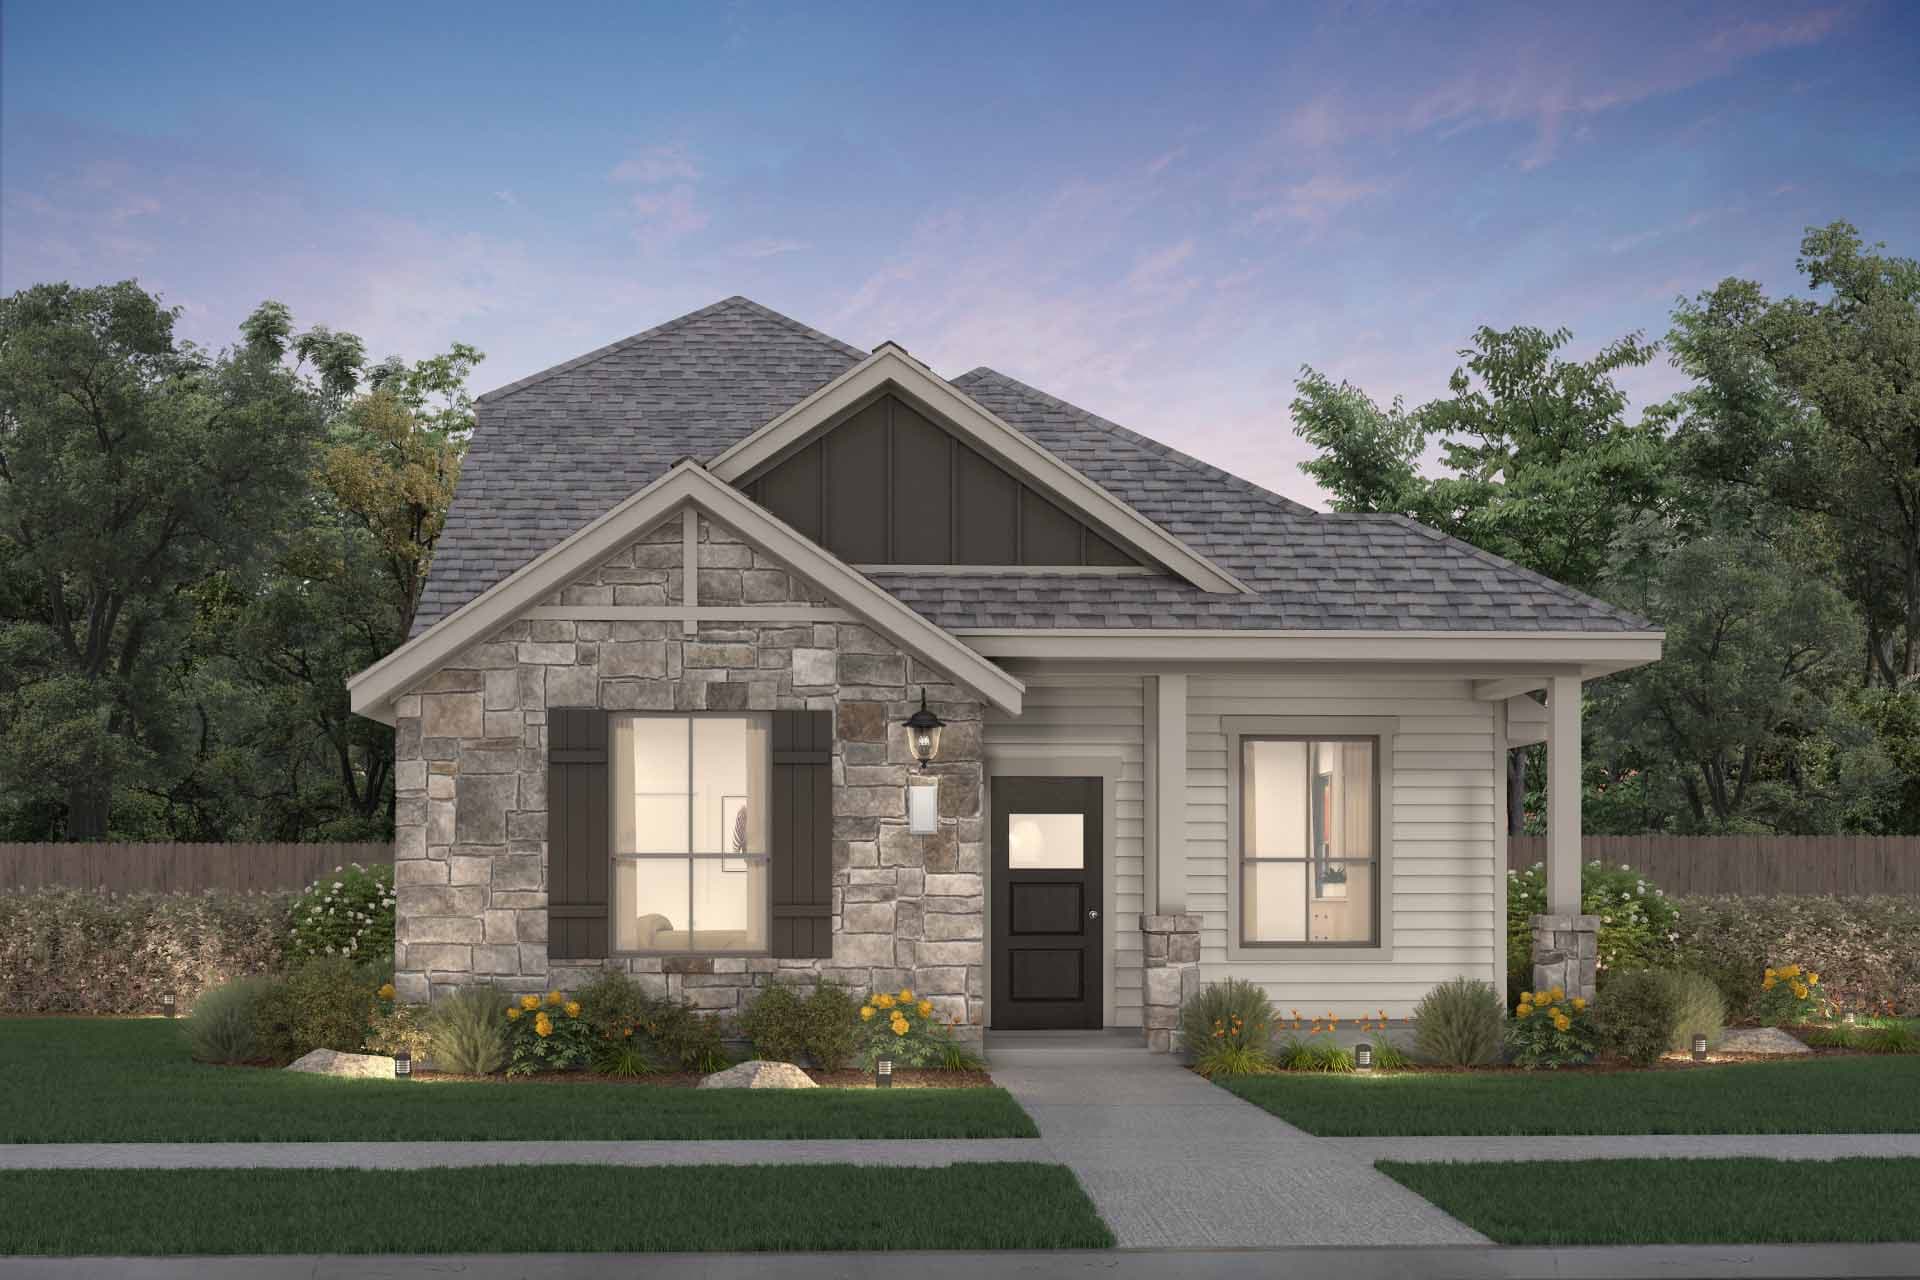
Final Opportunity
Buda | Priced from $419,990
Up to:
1,982
SQUARE FEET
3
BEDROOMS
2.5
BATHS
2
GARAGES
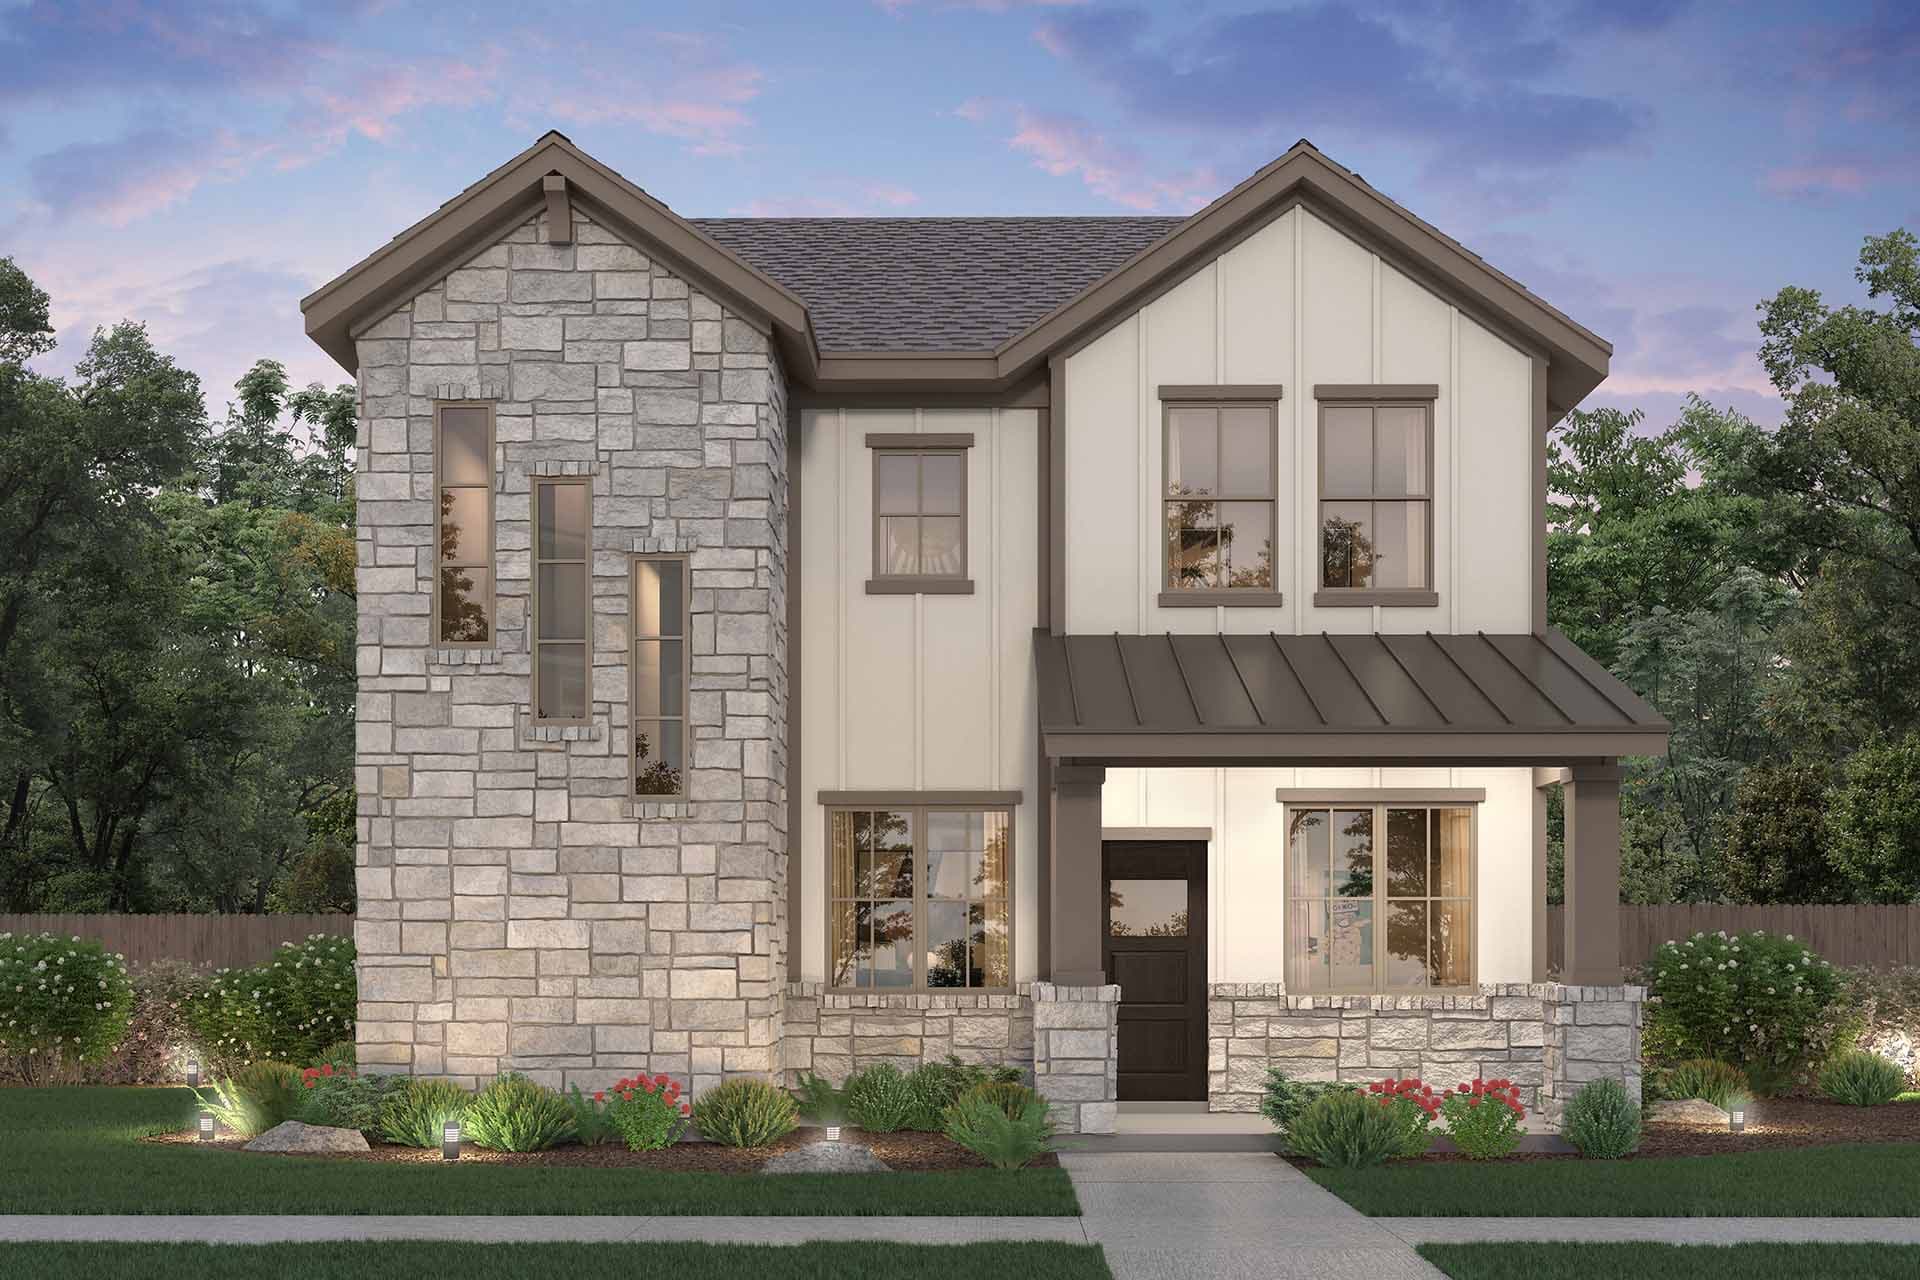
Final Opportunity
Buda | Priced from $436,990
Up to:
2,203
SQUARE FEET
4
BEDROOMS
2.5
BATHS
2
GARAGES
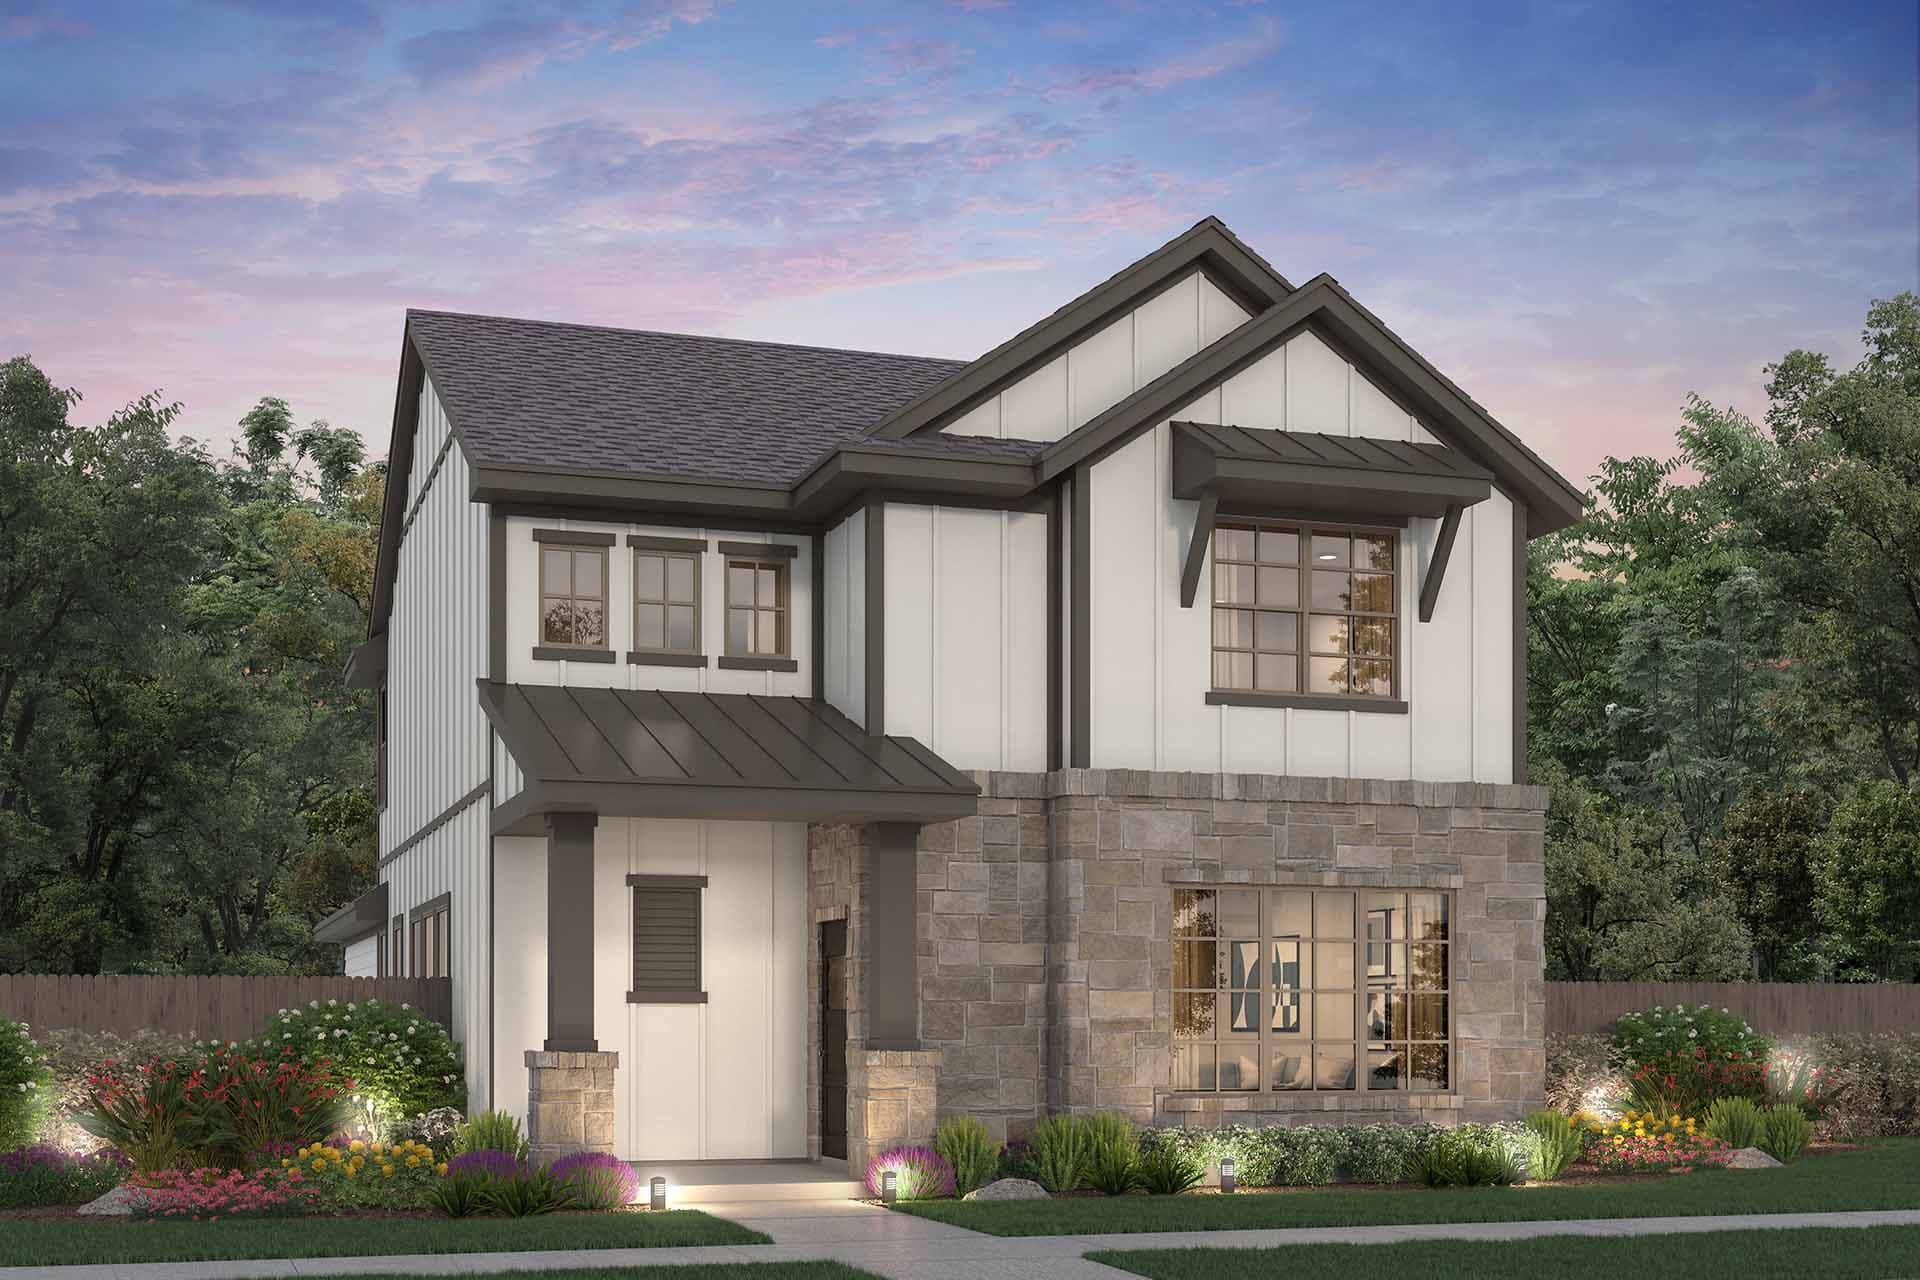
Final Opportunity
Buda | Priced from $436,990
Up to:
2,252
SQUARE FEET
3
BEDROOMS
2.5
BATHS
2
GARAGES
Call For Availability
Buda | Priced from $371,990
Up to:
1,421
SQUARE FEET
3
BEDROOMS
2
BATHS
2
GARAGES
Final Opportunity
Buda | Priced from $419,990
Up to:
1,982
SQUARE FEET
3
BEDROOMS
2.5
BATHS
2
GARAGES
Final Opportunity
Buda | Priced from $436,990
Up to:
2,203
SQUARE FEET
4
BEDROOMS
2.5
BATHS
2
GARAGES
Final Opportunity
Buda | Priced from $436,990
Up to:
2,252
SQUARE FEET
3
BEDROOMS
2.5
BATHS
2
GARAGES
Discover small-town charm and big-time value with The Porch at Du Pre in Buda by Risewell Homes. A new community with some of the region’s most attainable new single-family homes. Enjoy the great indoors and outdoors at the community park and over 268 acres of open space in the city. You can wander and work with Austin just 15 minutes away.
Search our neighborhoods, city, or state:
