








$486,990
1,348 sq ft
3 Bedrooms
2.5 Bathrooms
2 Car Garages
1,348 sq ft
3 Bedrooms
2.5 Bathrooms
2 Car Garages
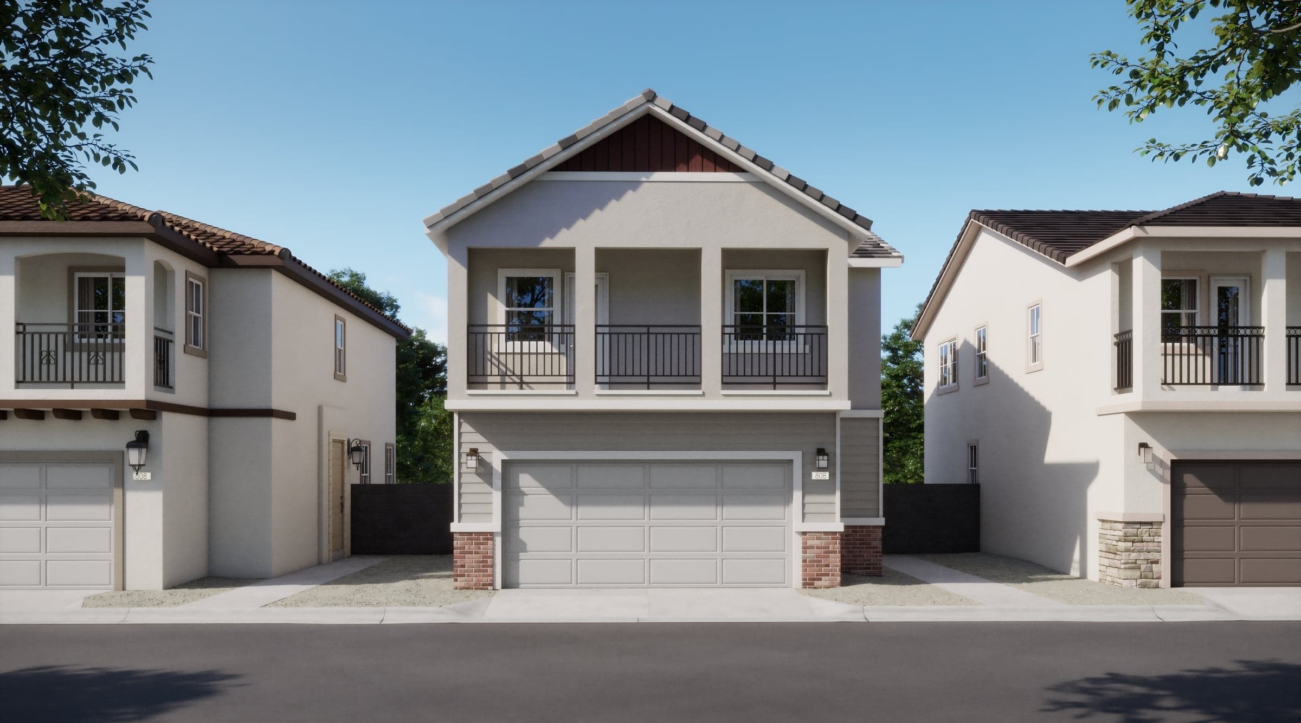
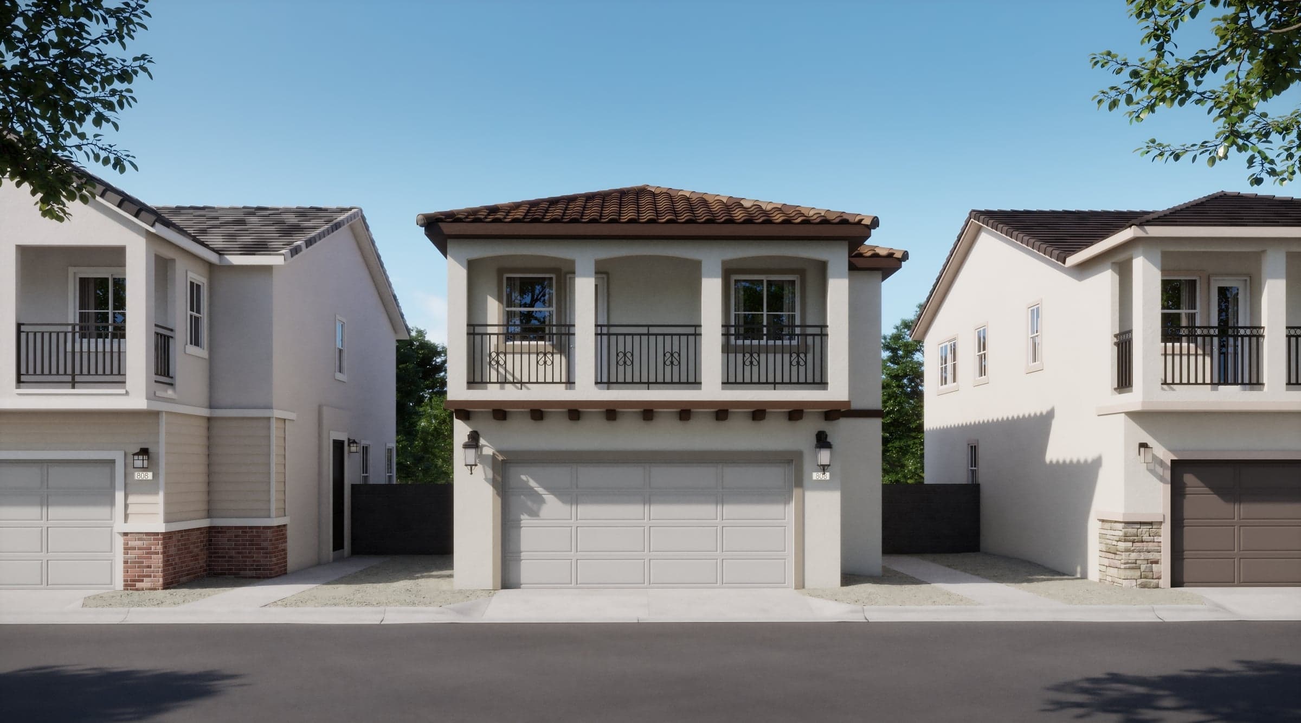
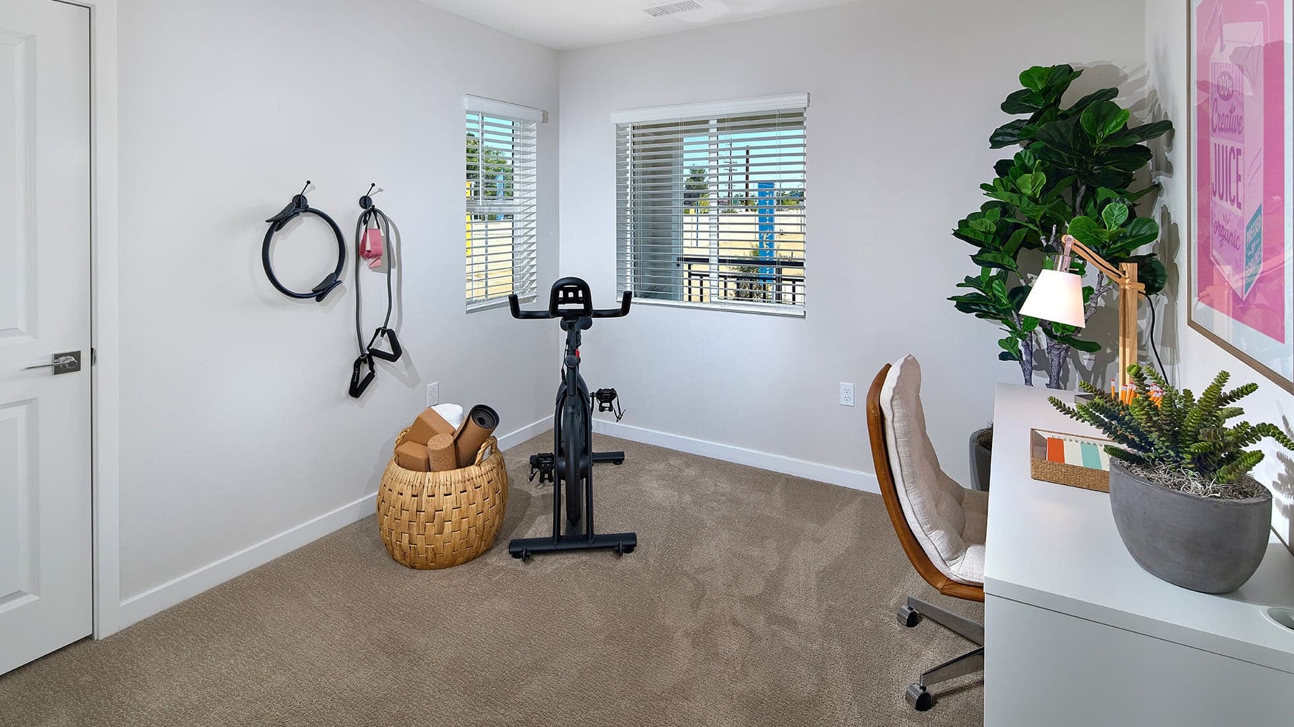
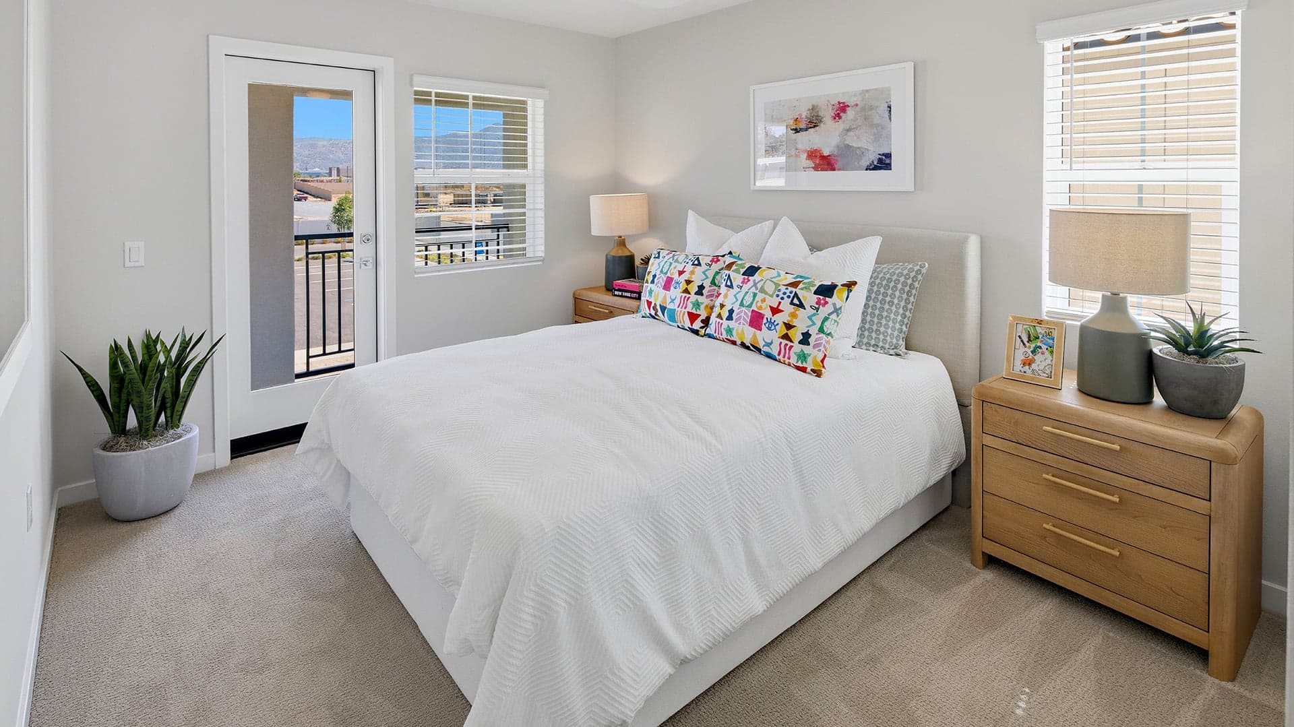
This thoughtfully designed two-story home offers an ideal blend of open-concept living and practical functionality. The first floor features a welcoming entry leading into a spacious great room that flows seamlessly into the dining area and modern kitchen—perfect for everyday living and entertaining—along with convenient access to a 2-car garage, a powder room, and additional storage. Upstairs, the private primary suite boasts a walk-in closet and ensuite bath, while two secondary bedrooms share a full bath, creating a comfortable layout for family or guests. A centrally located laundry area adds convenience, and a charming deck off the upper level provides a perfect outdoor retreat. Designed with both comfort and efficiency in mind, this floorplan offers a stylish and livable space to call home.
Highlights
Driving Directions
33535 Mission Trail, Unit 60Lake Elsinore, CA 92595
Plan 1 at Citra at Mission Trail

Now Selling
Lake Elsinore | Priced from $509,990
Up to:
1,662
SQUARE FEET
3
BEDROOMS
2.5
BATHS
2
GARAGES
Now Selling
Lake Elsinore | Priced from $519,990
Up to:
1,776
SQUARE FEET
3
BEDROOMS
2.5
BATHS
2
GARAGES

Now Selling
Lake Elsinore | Priced from $554,990
Up to:
1,945
SQUARE FEET
4
BEDROOMS
3
BATHS
2
GARAGES
Now Selling
Lake Elsinore | Priced from $509,990
Up to:
1,662
SQUARE FEET
3
BEDROOMS
2.5
BATHS
2
GARAGES
Now Selling
Lake Elsinore | Priced from $519,990
Up to:
1,776
SQUARE FEET
3
BEDROOMS
2.5
BATHS
2
GARAGES
Now Selling
Lake Elsinore | Priced from $554,990
Up to:
1,945
SQUARE FEET
4
BEDROOMS
3
BATHS
2
GARAGES

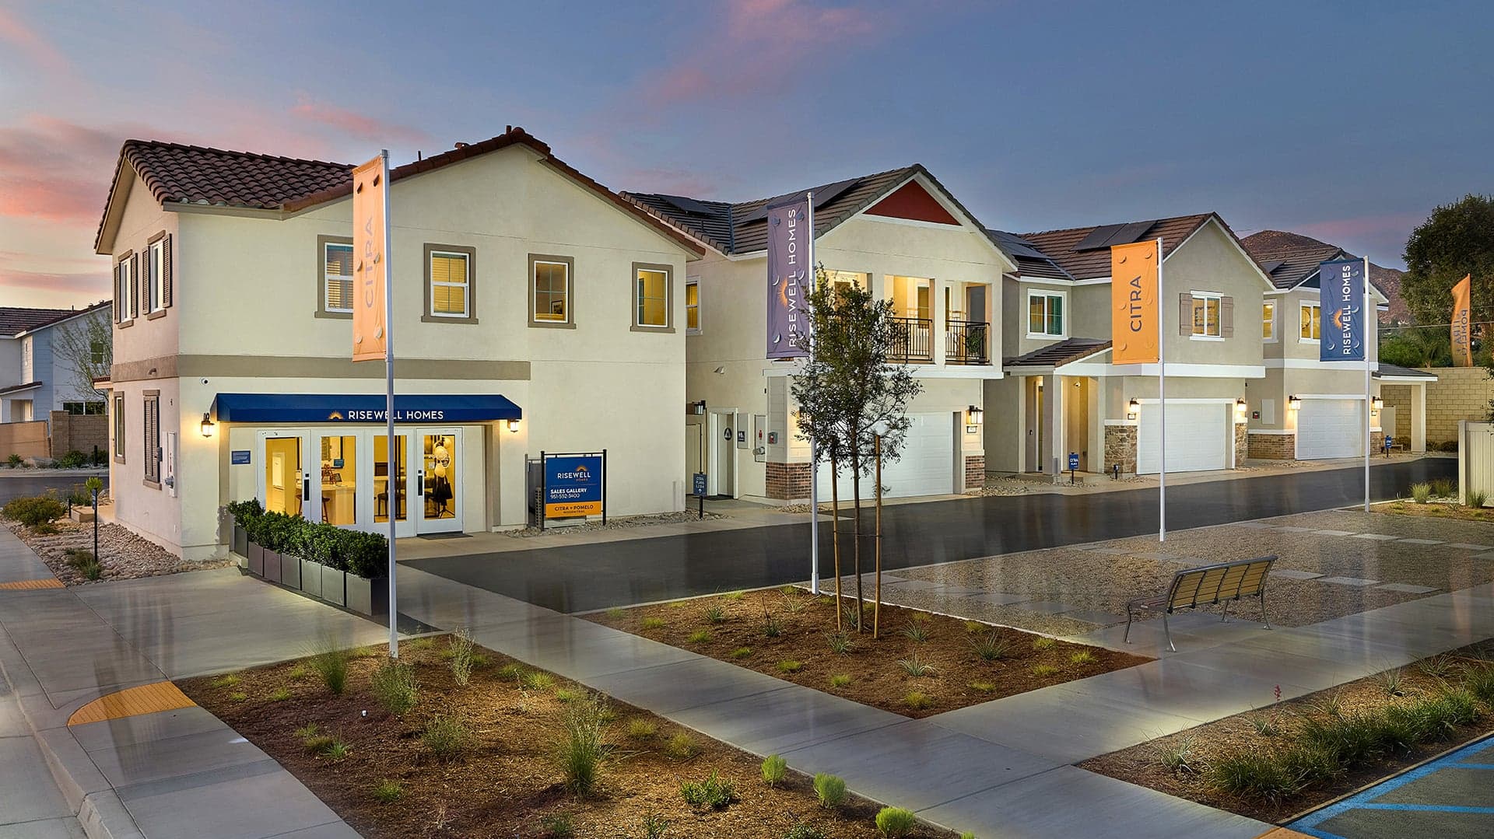
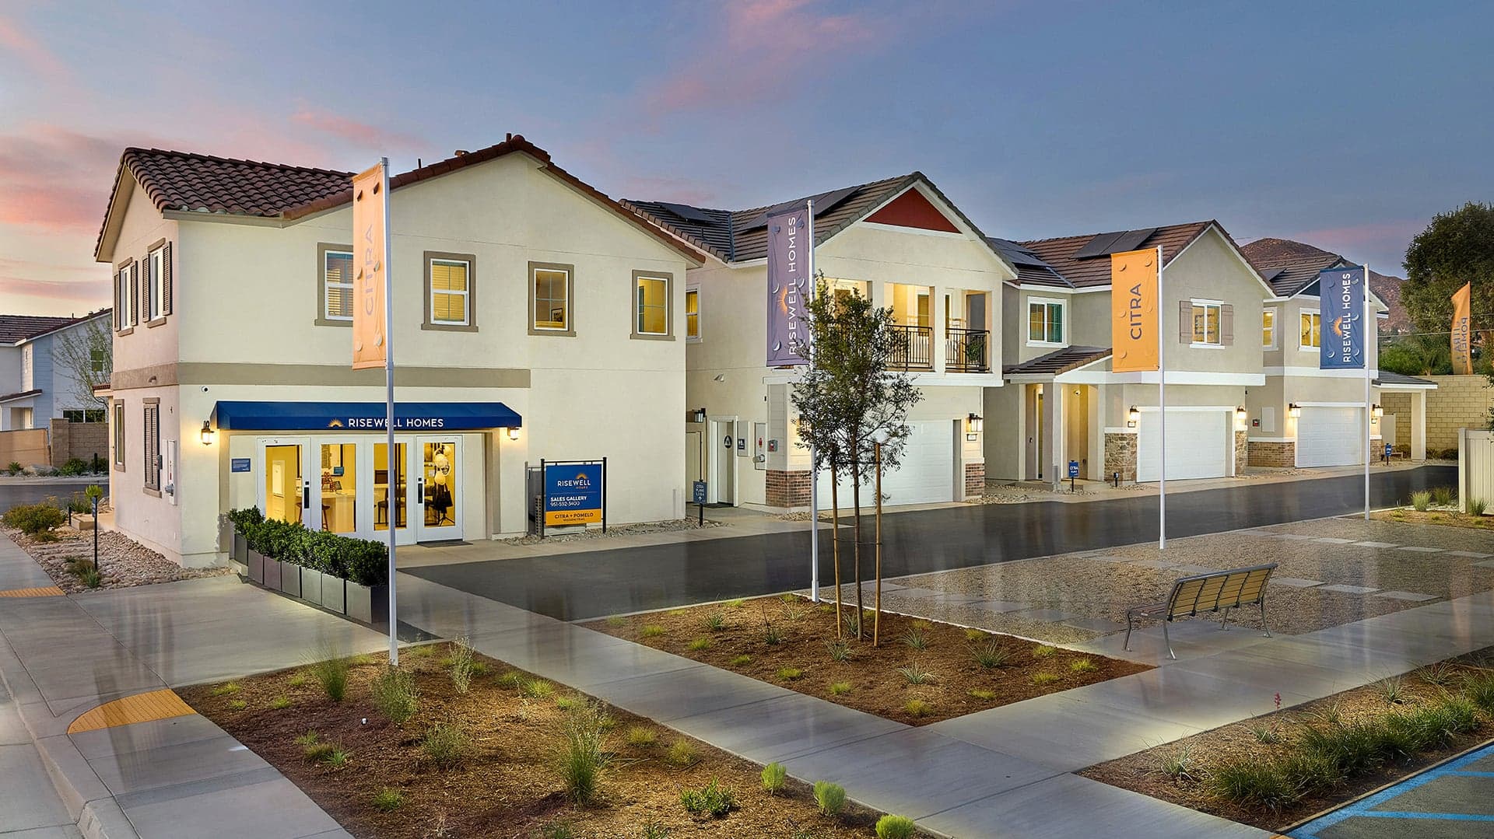
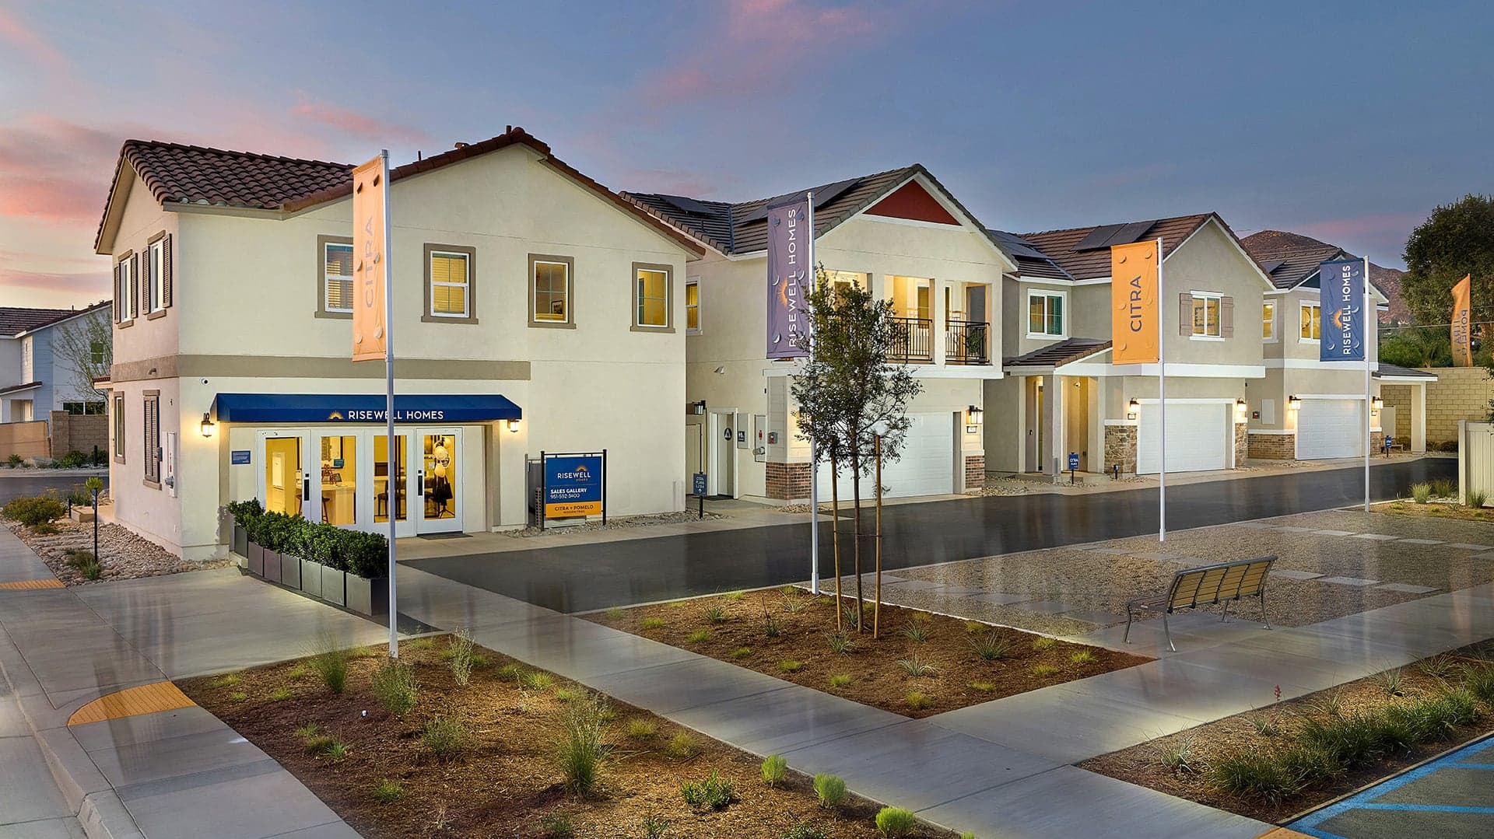
Spend Less, Live More at Citra at Mission Trail by Risewell Homes. A new community of 2-story story homes up to 1,945 sq. ft and 4 beds in Lake Elsinore that offers inspired outdoor amenities and value, featuring the most attainably priced detached single-family homes in the region. Choose from modern two-story designs in a gated setting with prices starting from the low $500s. Enjoy more outdoors with a community pool, tot lots, and green spaces. Explore nearby trails and water activities at Lake Elsinore, Southern California’s largest natural freshwater lake. With convenient I-15 access to job centers in Riverside, Orange County, and San Diego, it’s everything first-time buyers and young families want and more.
Search our neighborhoods, city, or state:
